
Planning
A practical starting point for space, circulation, and the way the site works.

Architectural Studio
From contemporary villa blueprints to commercial master layouts, our studio blends aesthetics with functional efficiency.
OUR ARCHITECTURAL SUITE
Space Planning • 3D Photorealistic Renderings • Structural Engineering • Interior Schematics.
Our studio handles full architectural drawing sets, structural load calculations, MEP (mechanical, electrical, plumbing) detailing, and sanction submissions.
A design point of view
We begin by listening to your requirements, then shape a practical, personal route through planning and design.
Discuss your site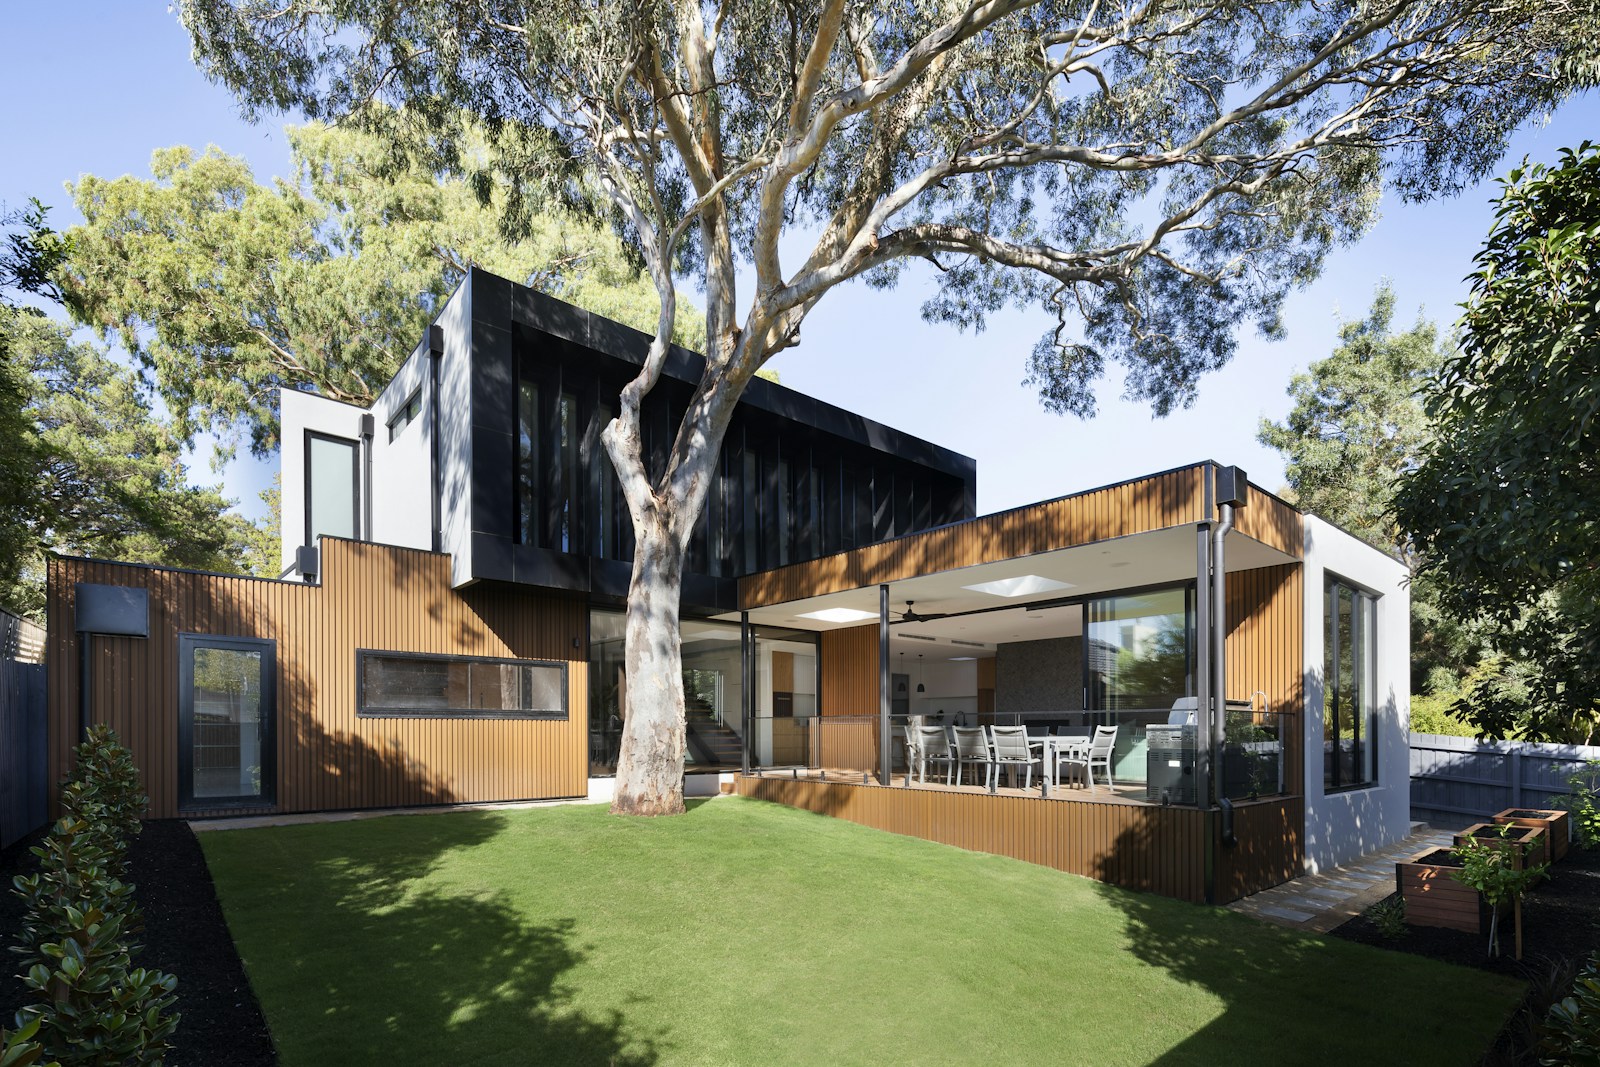
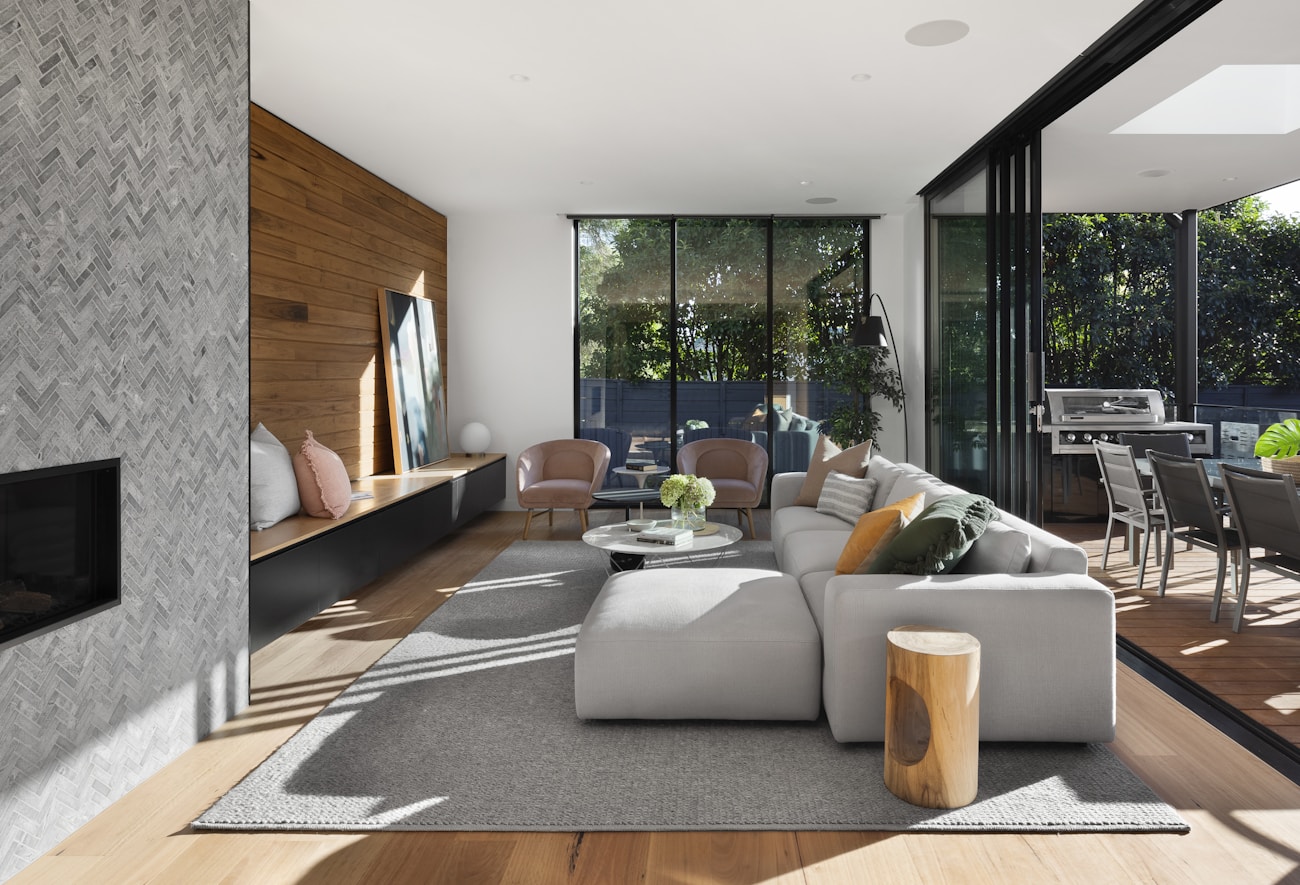
What the work can include
A practical starting point for space, circulation, and the way the site works.
Layouts shaped around how rooms connect and how daily life needs to move.
An outward expression that gives the building its scale, character, and presence.
Better use of every area, with a close view of light, storage, privacy, and flow.
A useful design conversation at the point where a decision needs more clarity.
A more tangible way to understand the feeling and direction of a proposed space.
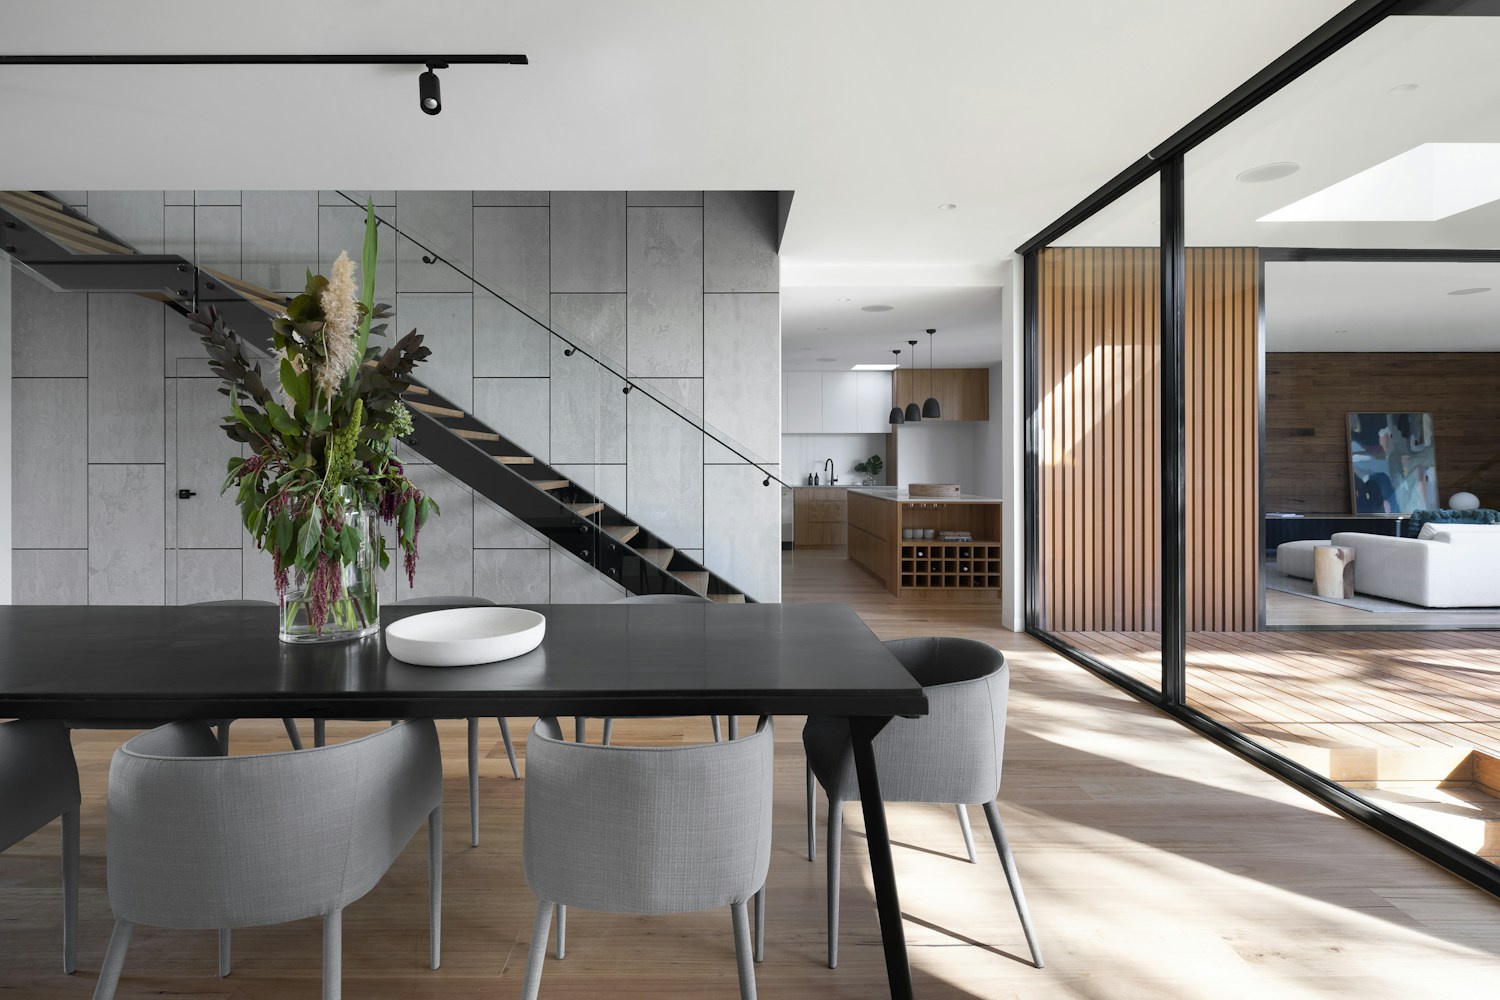
Make the most of the ground beneath you
Plan for today.
Leave room for
tomorrow.